
development
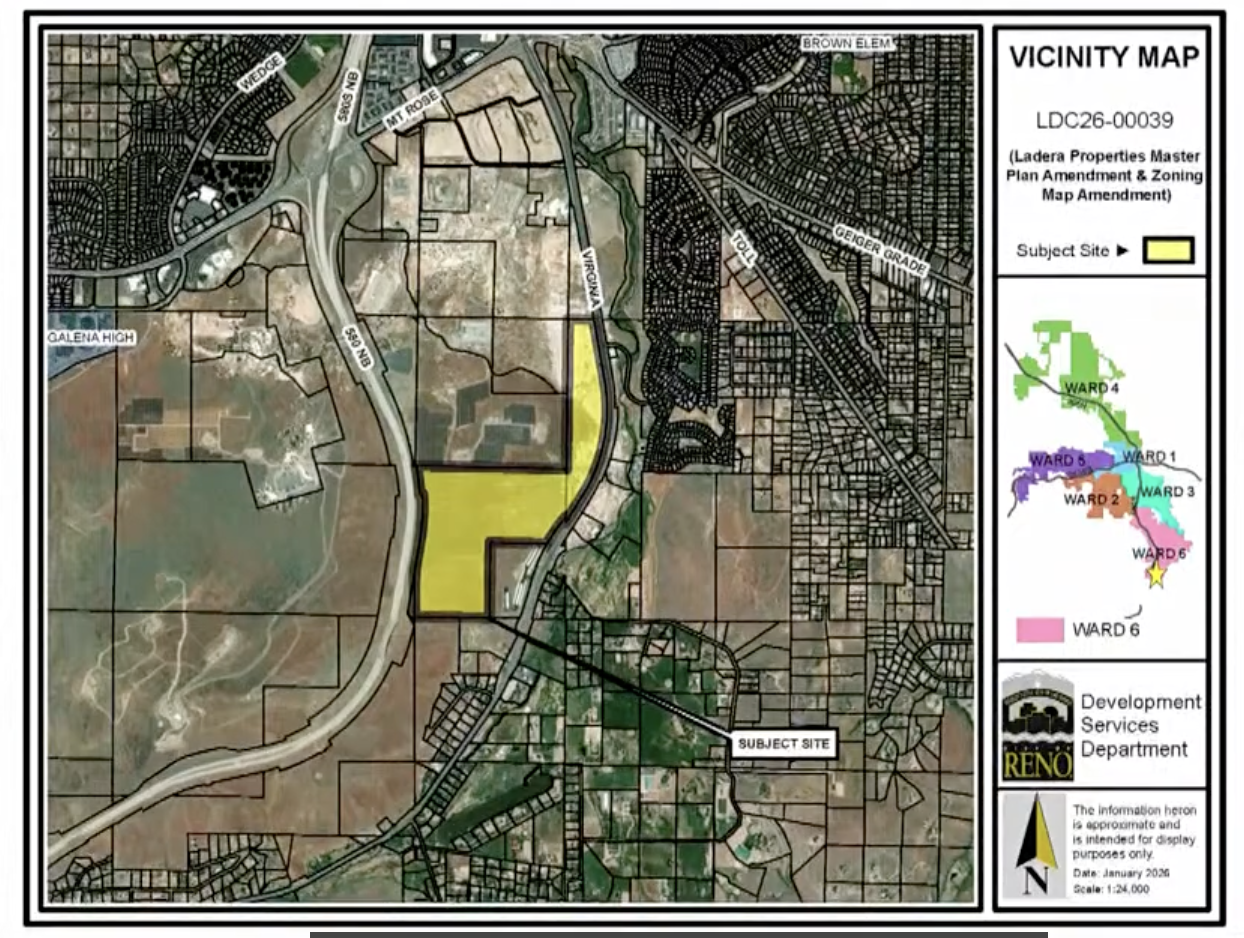
AI summary of Commission deliberations on changing zoning and annexation of a 161 acre parcel in the Steamboat area.
Summary: Ladera Properties Master Plan & Zoning Map Amendment (Case LDC26-000039)
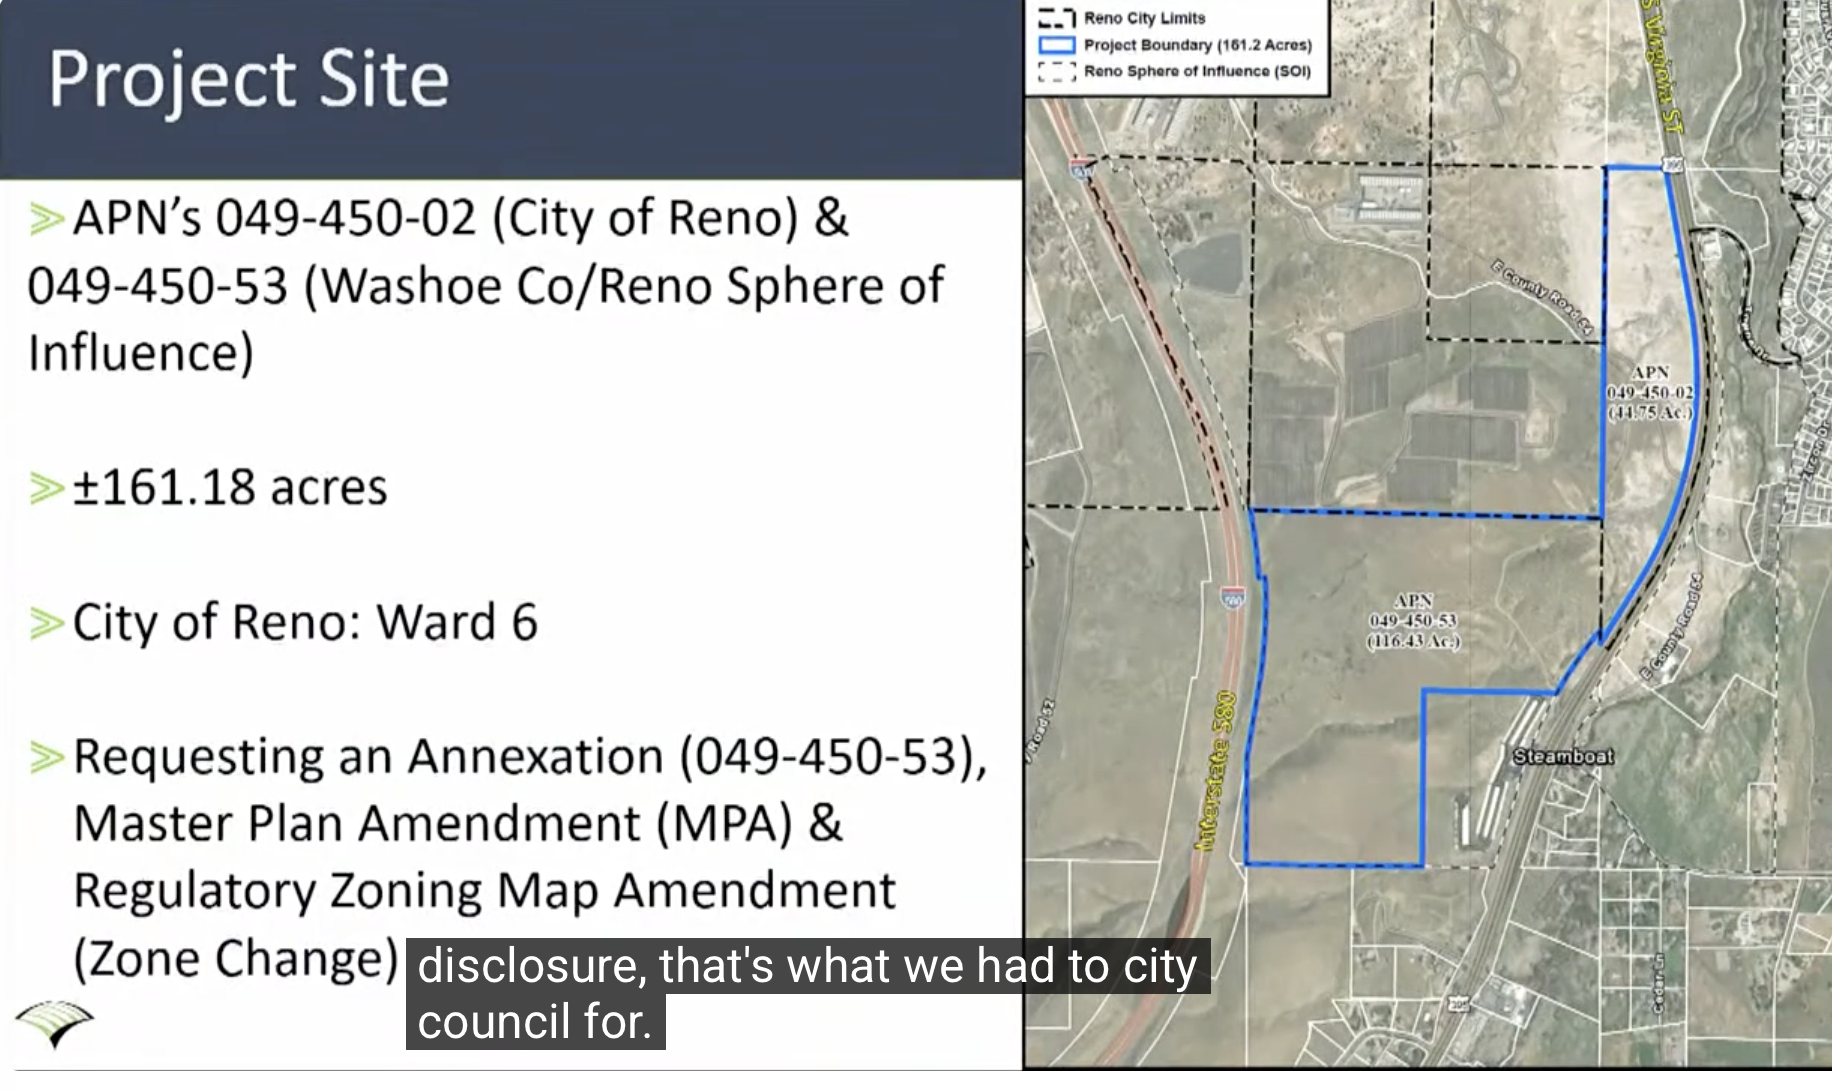
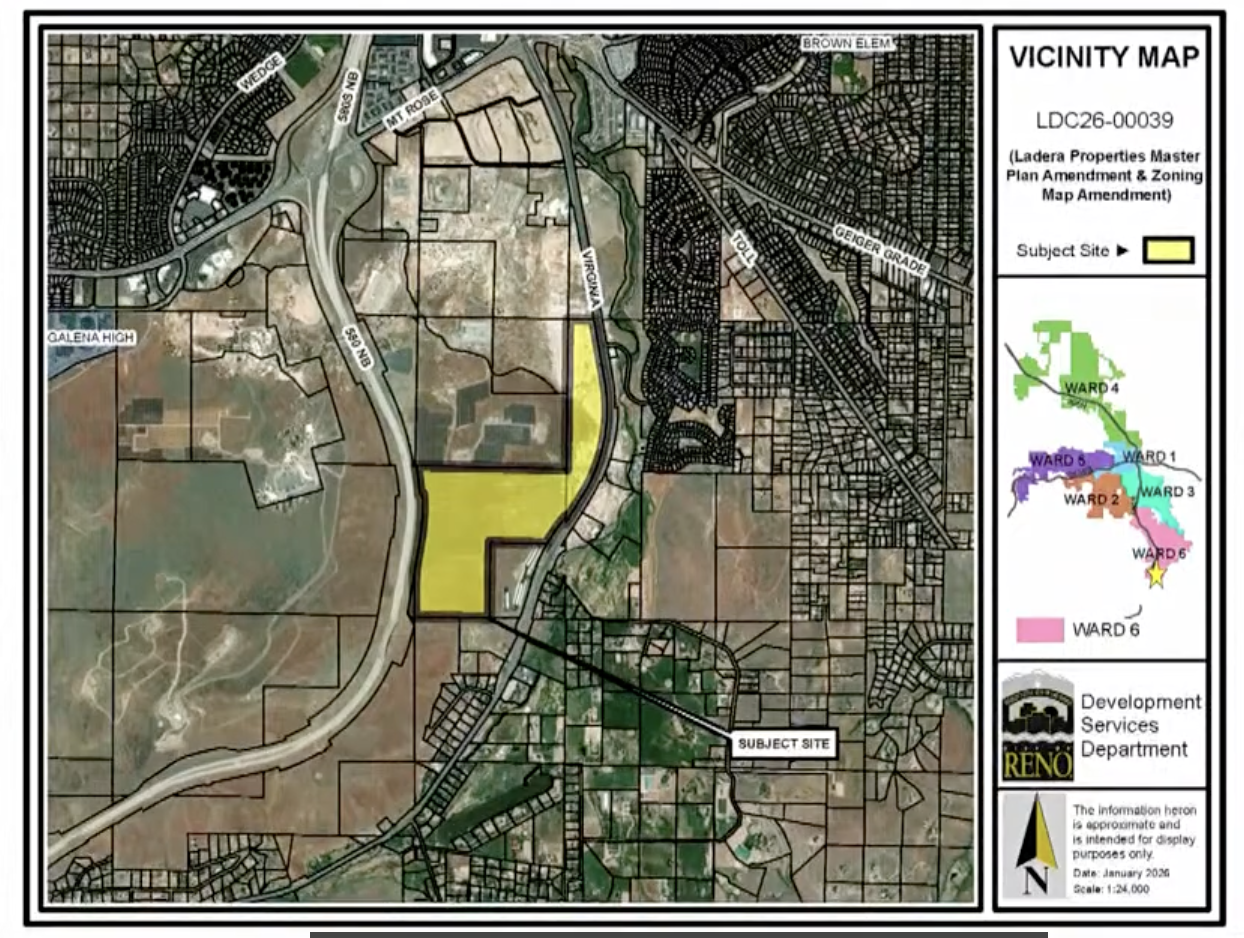
The Planning Commission reviewed a proposal to amend the master plan and zoning for two parcels totaling approximately 161.2 acres on the southern boundary of Reno, between Old U.S. 395 and Interstate 580. One parcel is already within the City of Reno, while the second is in unincorporated Washoe County and is being processed for annexation.
The Youtube record of the Meeting is here. This agenda item begins at 39:10.
Begin AI Summary:
Proposed Changes
- Northern parcel
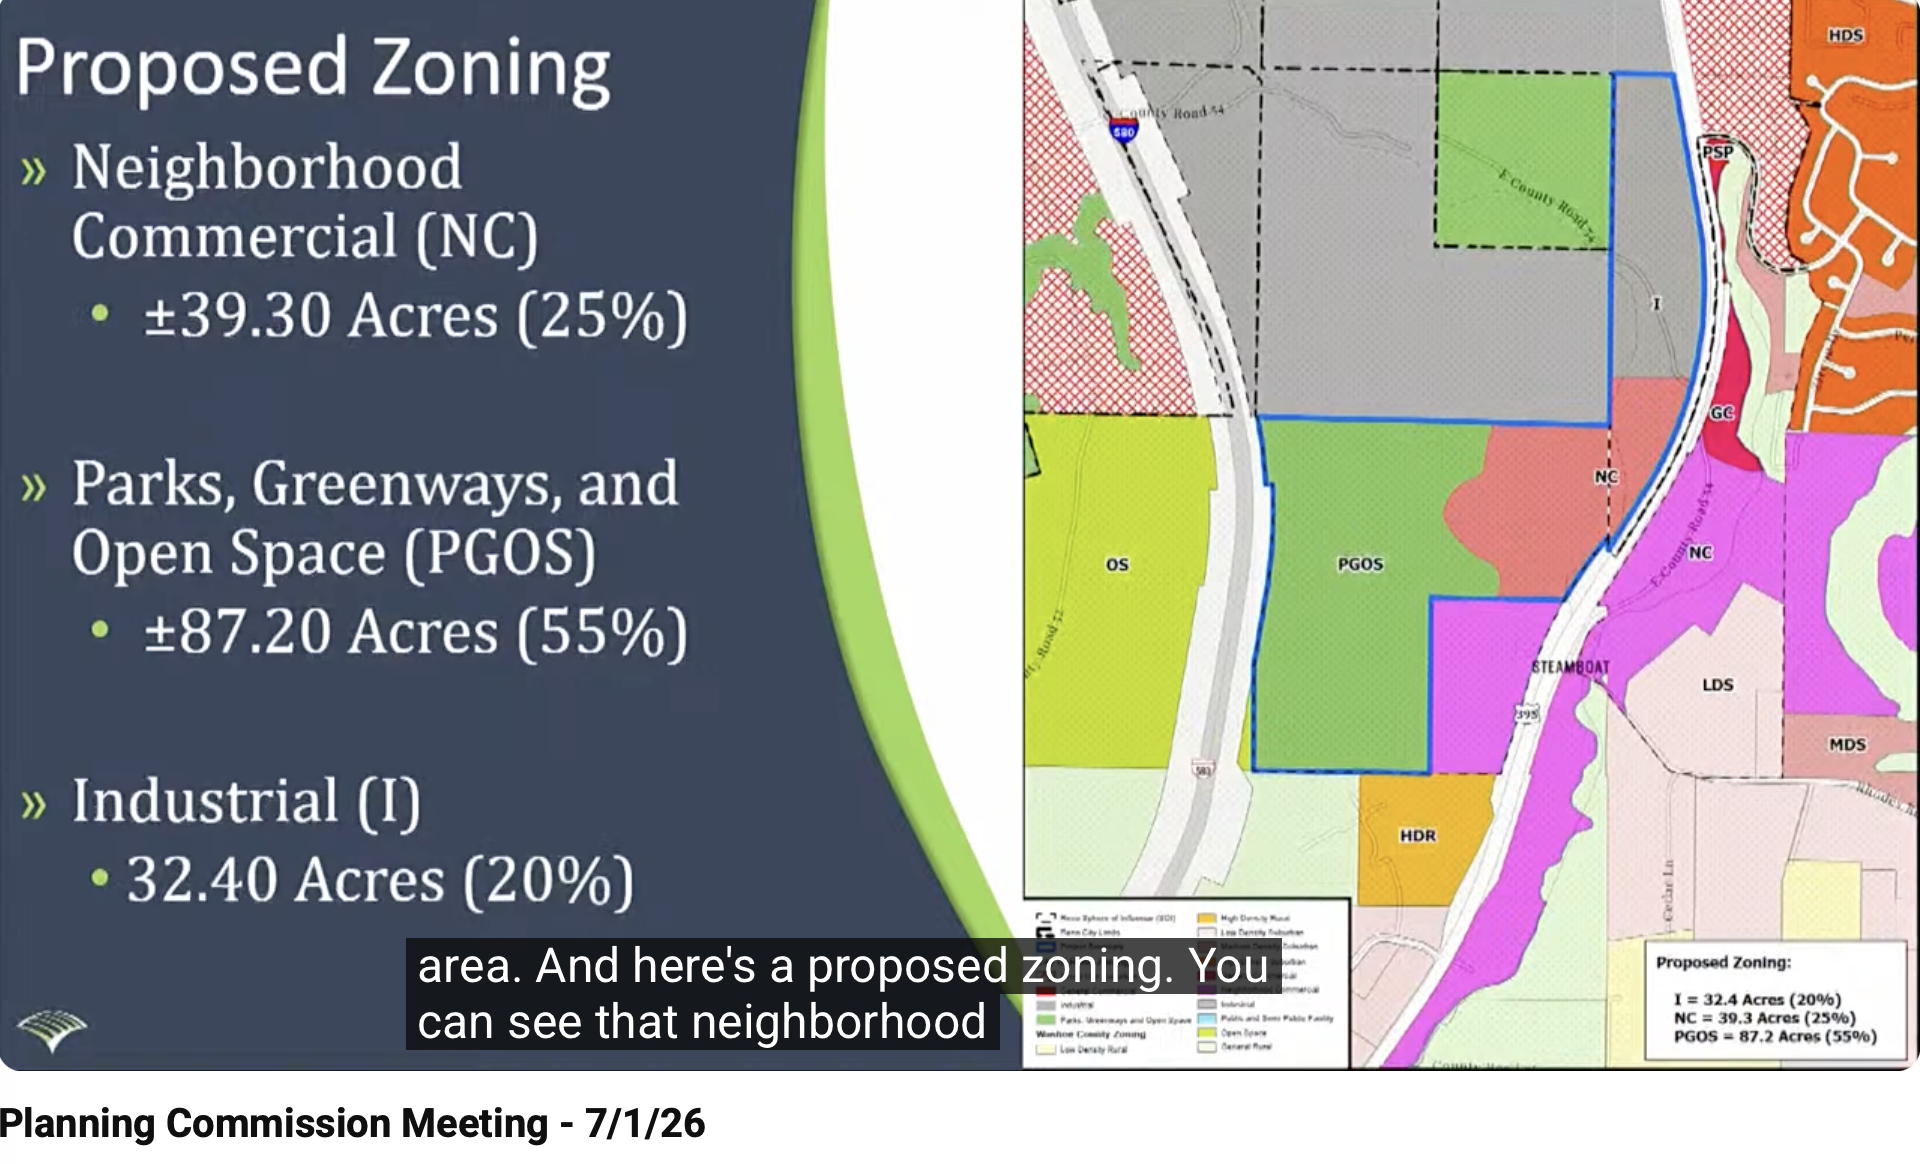
- Retain most of the existing industrial designation.
- Rezone a portion fronting Old U.S. 395 from industrial to Neighborhood Commercial, with a corresponding Suburban Mixed Use (SMU) master plan designation.
- Southern parcel
- Designate the majority of the land as Parks, Greenways, and Open Space (PGOS) to preserve steep slopes and natural open space permanently.
Staff Analysis
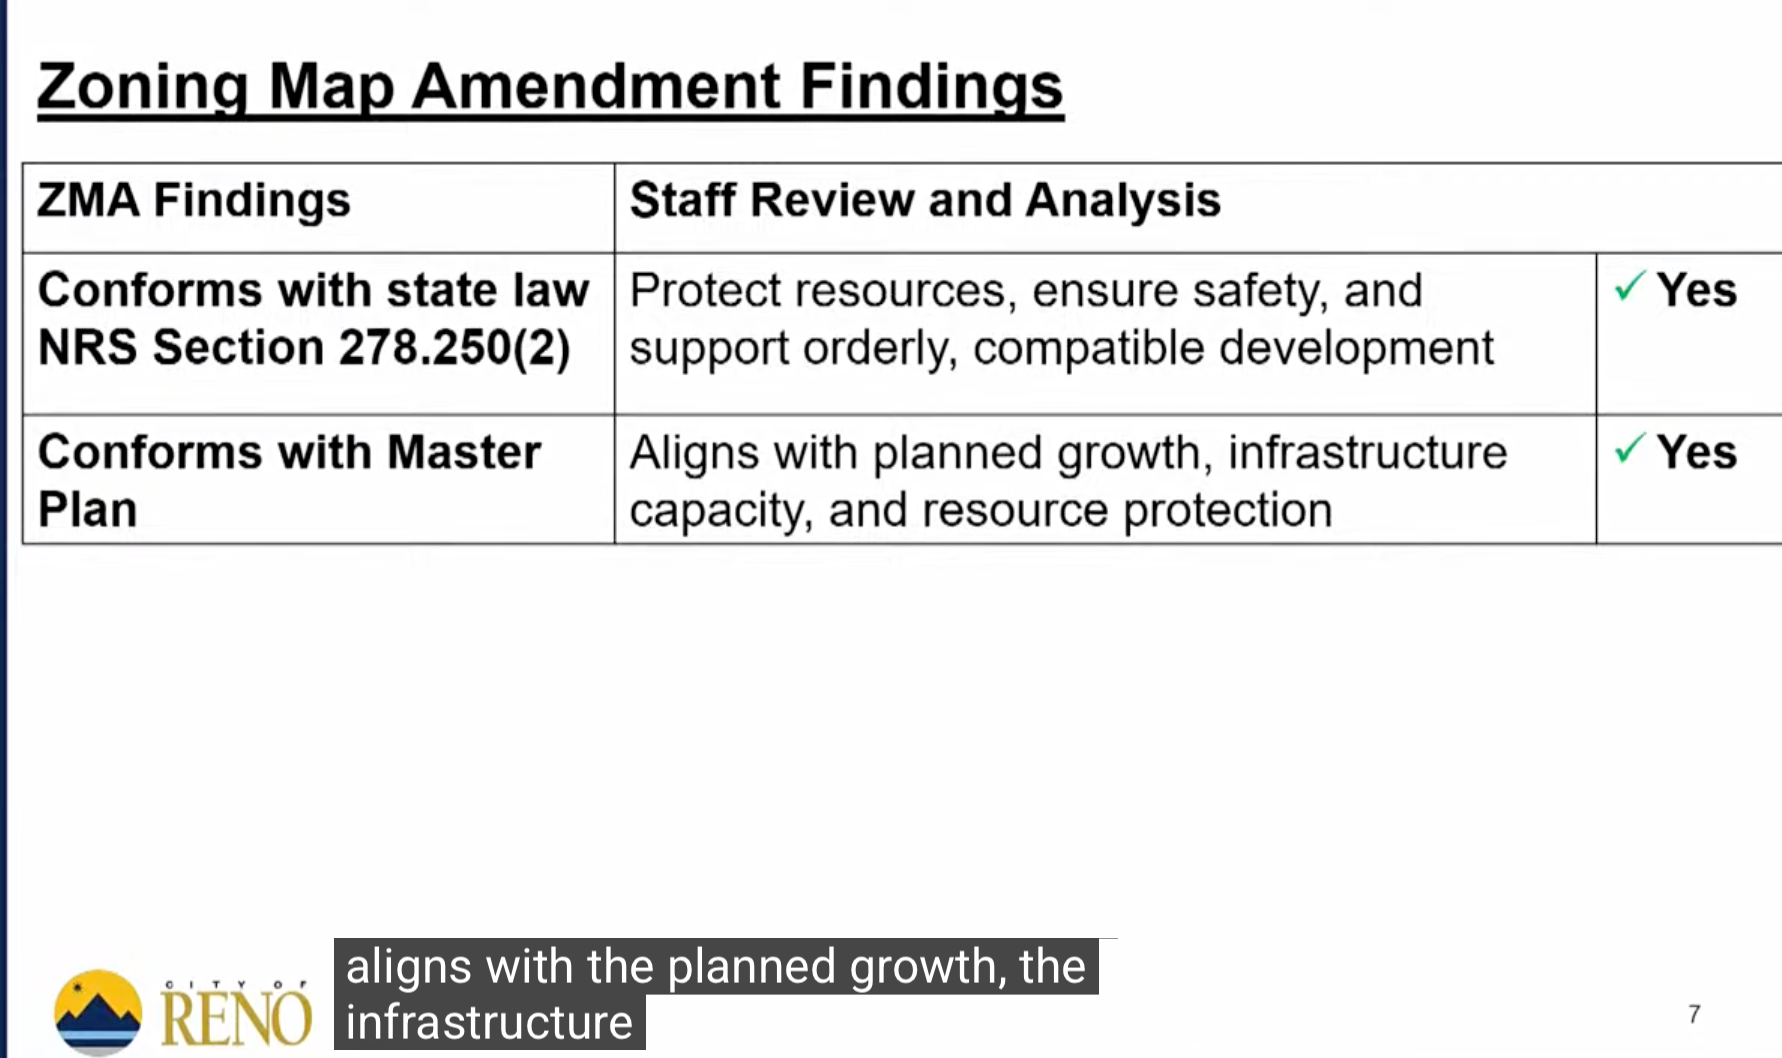
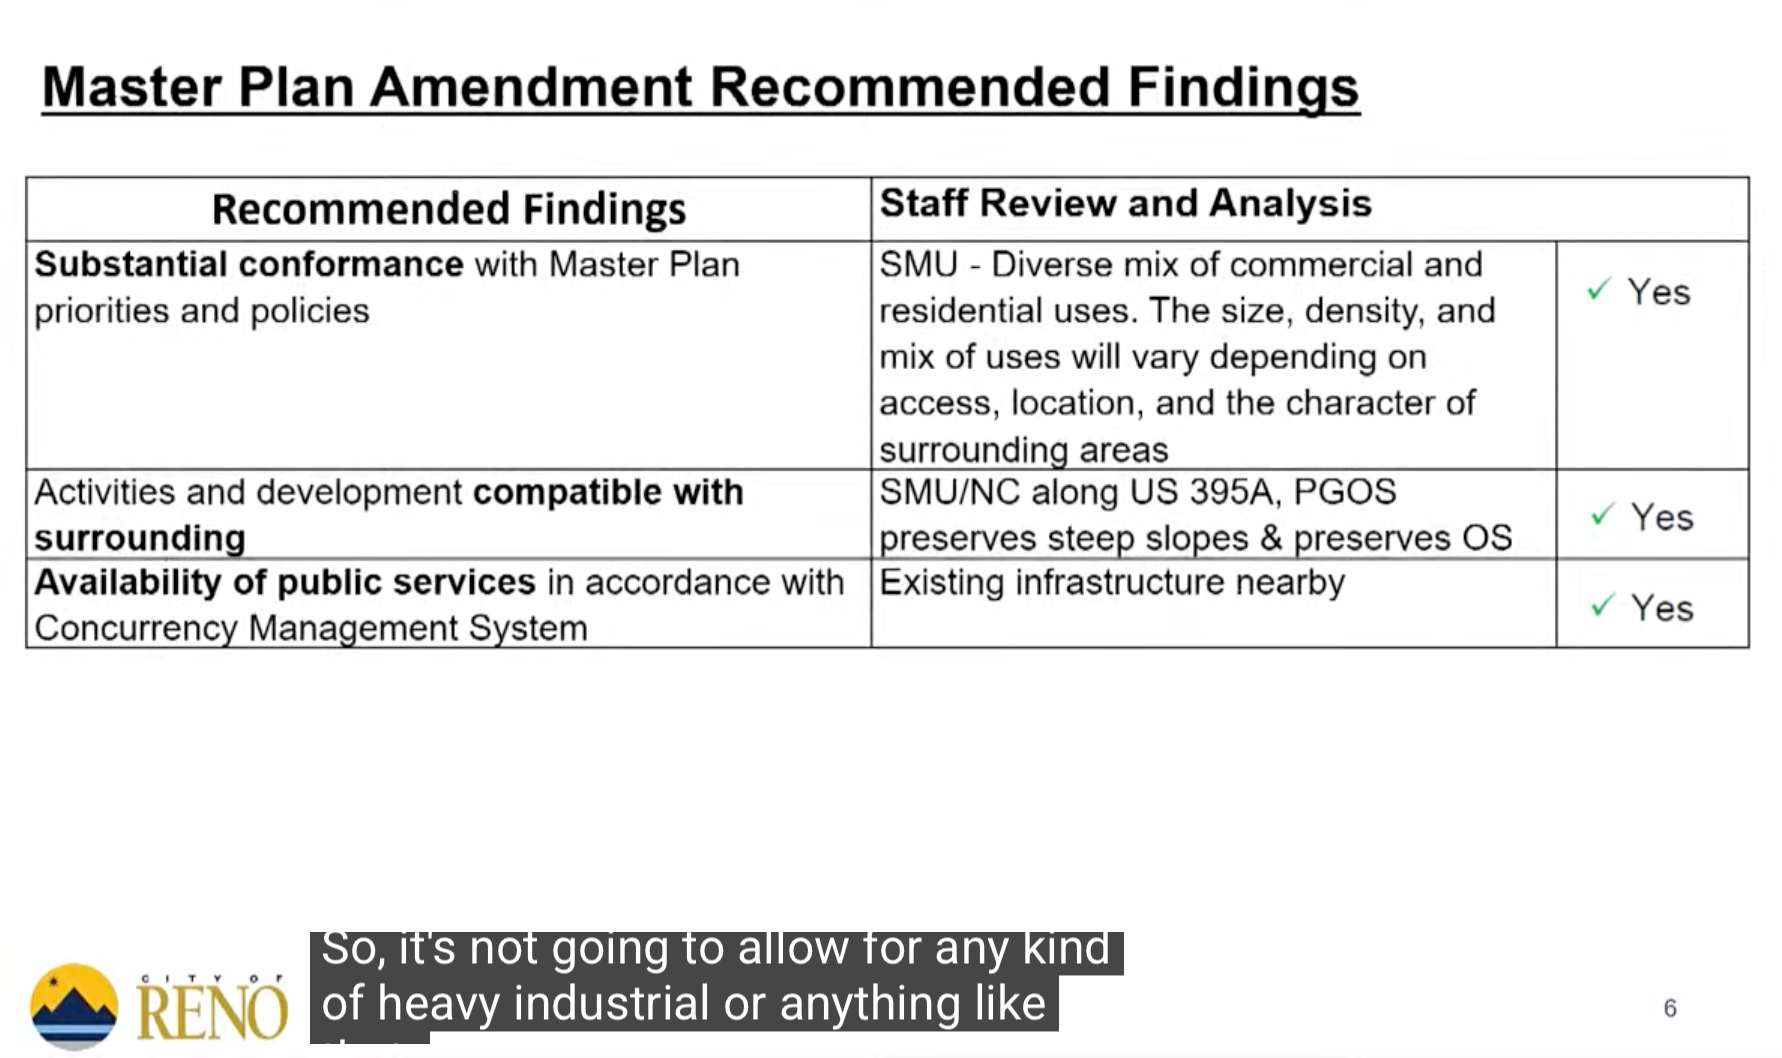
Planning staff recommended approval, finding that:
- Neighborhood Commercial is one of the least intensive commercial zoning districts and would accommodate uses such as small restaurants and offices.
- The proposed commercial area is compatible with surrounding development and available infrastructure.
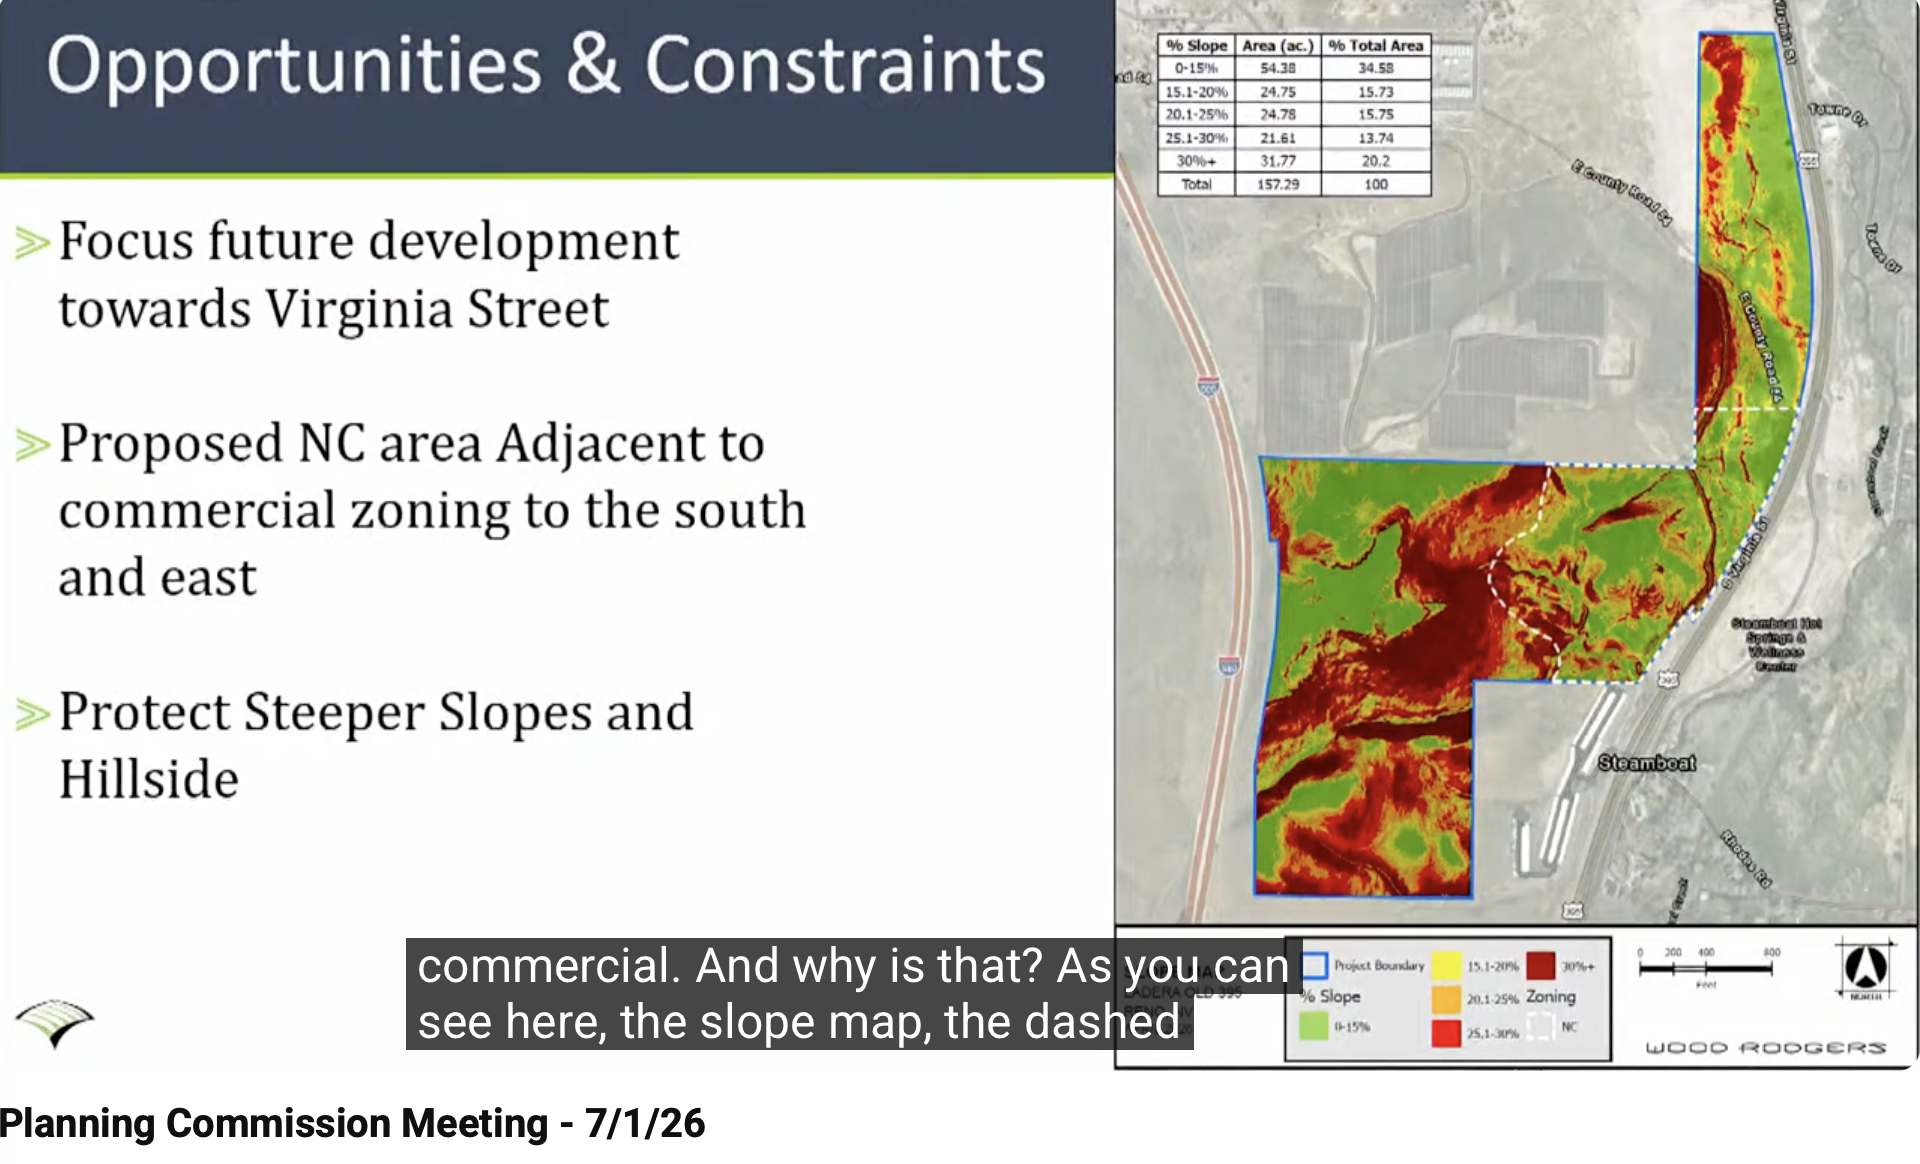
- Preserving the remainder as PGOS protects environmental resources and steep terrain.
- The proposal is consistent with the city's master plan and state planning requirements.
Applicant Presentation
The applicant explained that:
- The proposal actually reduces the amount of industrially zoned land by converting part of it to Neighborhood Commercial.
- Development would be limited to the relatively buildable portion of the property, while the steeper land would remain open space.
- No specific development project is proposed at this time; only land use and zoning changes are being requested.
- The surrounding area already contains a mix of industrial and neighborhood commercial uses, making the proposal compatible.
- Neighborhood outreach generated no opposition, and the local Neighborhood Advisory Board supported moving the application forward.
Commission Discussion
Commissioners discussed:
- The relationship between the zoning amendment, master plan amendment, annexation, regional planning review, and required regional tier change.
- Why the proposal preserves much of the site as open space rather than applying mixed-use zoning throughout.
- The regional planning implications of changing the area's development tier.
Staff explained that all approvals—including annexation, City Council approval, regional conformance review, and a regional tier change—must occur before the project can proceed.
Deliberation and Action
Commissioners expressed support for:
- Preserving the steep hillside as permanent open space.
- Creating a small neighborhood commercial node along Old U.S. 395 where similar uses already exist.
- The overall compatibility of the proposal with surrounding land uses.
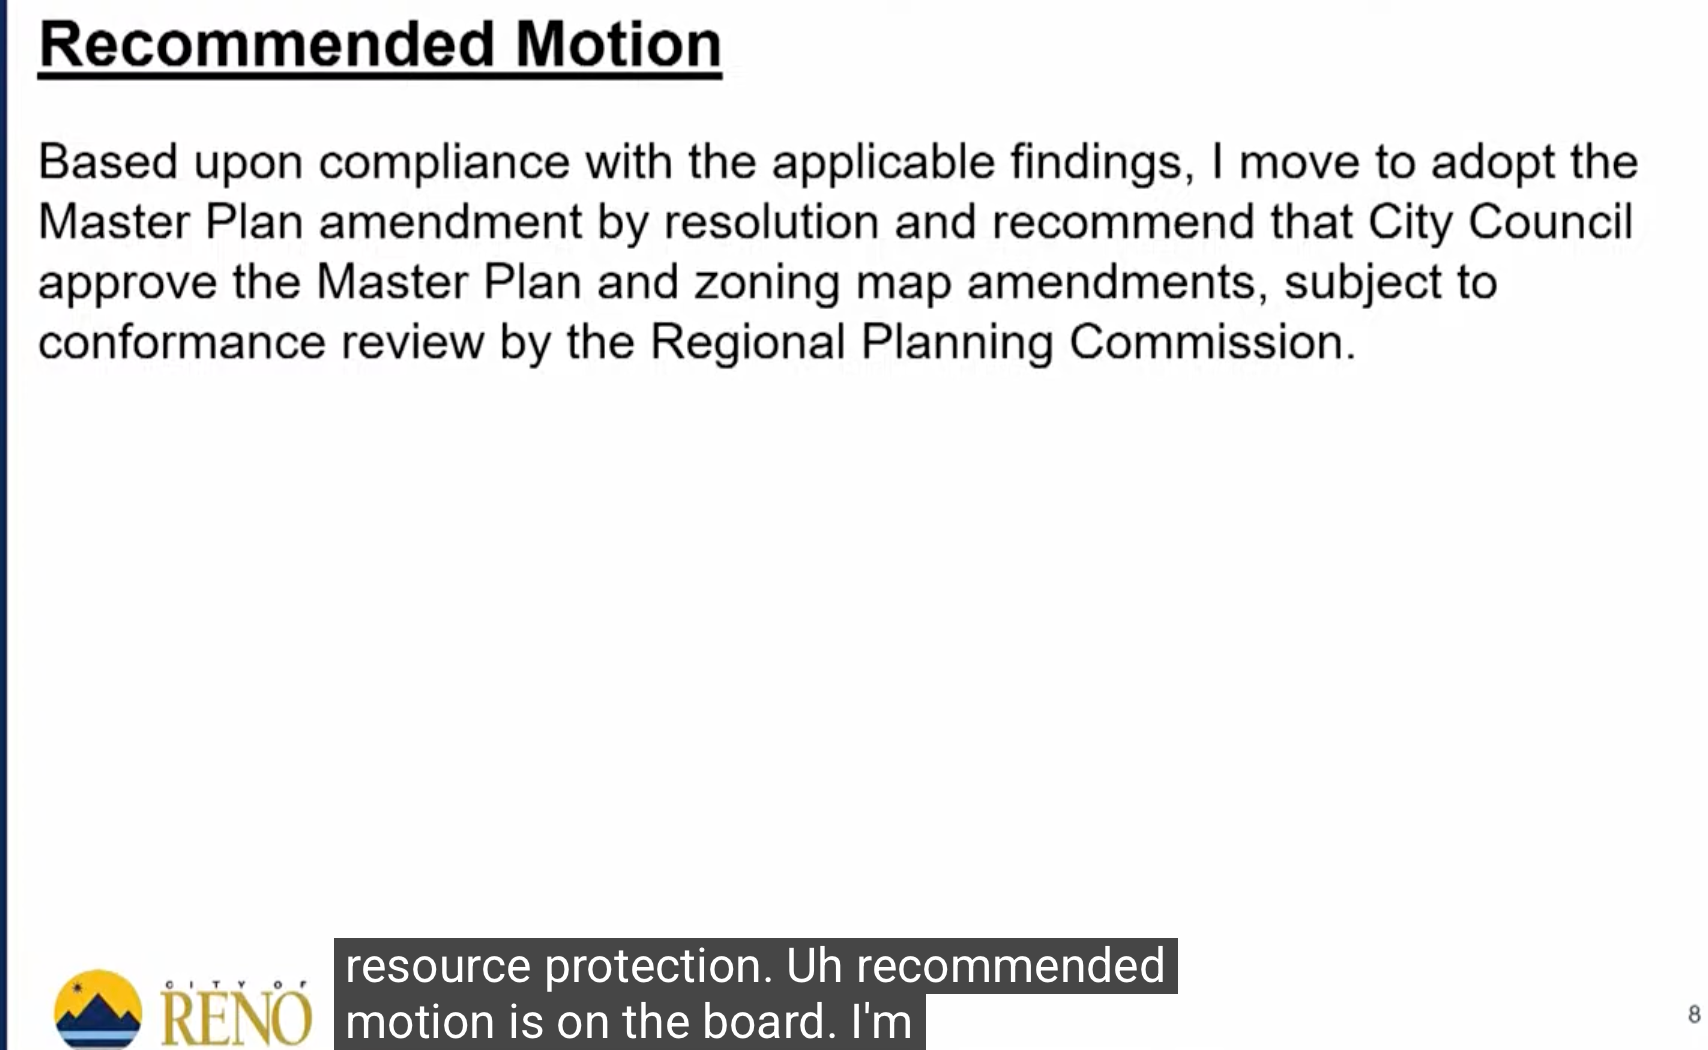
The Planning Commission unanimously adopted a resolution recommending that the City Council approve both the Master Plan Amendment and the Zoning Map Amendment, subject to regional conformance review.
Members Discussion